WASD / arrows to move · Drag to lookDouble-click for mouse capture · Esc returns to orbitLeft thumb to moveDrag the scene to look
JavaScript is required for 3D. The Blender poster is shown instead.
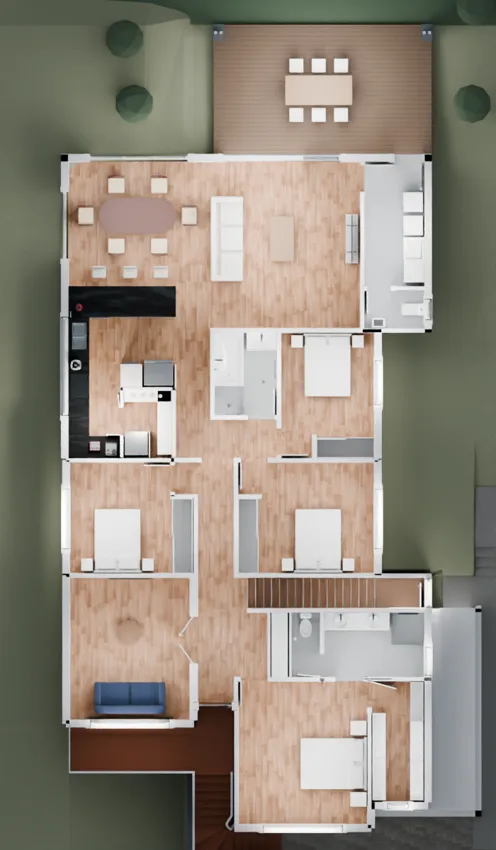
Provisional fit study; sofa and doors retained.
TPZ 3.36 m (amber), SRZ ≈1.94 m (blue). Supplied arborist reference; approximate placement. Not approval or a construction determination.
Tap a leaf in the scene, or choose a door here and use its single action button on the canvas. Step clear if movement is blocked.
Orbit: drag to rotate, pinch or scroll to zoom, two fingers to pan. Arrow keys pan when the canvas has focus.
Walk: choose a room, use WASD or arrow keys to move and drag the scene to look. On touch screens, hold the left joystick while dragging the scene with the other thumb. Select Orbit or press Escape to leave walk. Optional double-click captures the mouse.
Room arrows move between supported starts in Walk and saved room views in Orbit. More provides 50–200% zoom and Reset zoom in both modes. Walk zoom changes the lens while your feet stay in place. Reset restores the current room/start, zoom and saved door poses. Movement pauses while a panel is open; held keys and touches are cleared on room/mode/model changes, reset, resize, blur and cancellation.
Preparing the model.
· Preparing models
Design visualization only. Black Tempal retains its baked mineral base-colour texture. The supplied vinyl image and the navy sofa / dark grey curtain fabric images retain their authored UV mapping. The lounge and French threshold share a continuous finished floor; the 7 mm French-leaf clearance and curtain/pelmet details are provisional. Other procedural grain, floral fabric and surface bumps are simplified; glass, mirrors, lighting and colour differ from Blender. The reference image shows the saved Blender render. The uniform 2700 mm main-floor ceiling, 90 mm cove, robe overheads, joinery, stair width/landings/headroom and product dimensions remain provisional. The 135.1 mm raster/model registration residual is a calibration limit, not an open gap. The separate exterior garage trace differs by approximately 250 mm; the sources have not been shifted to conceal this.
Walk-through uses a 1.6 m eye height, approximate wall/door collision and small-step floor following. Falls and jumping are disabled. Small trim and loose furniture are omitted; narrow openings or closed doors can block passage. Use room starts to change rooms or levels. Stair/headroom geometry is provisional. Entering walk restores full walls and all levels; exiting restores the orbit view. Walk-through requires WebGL.
The supplied TM5 appearance is by Nicolas C., 3D Warehouse source, under the General Model License. Original product markings remain. It is incorporated only into the larger house model. Its uniformly scaled source mesh is an appearance study; the official body envelope is retained for fit checks.
One model loads at a time. The viewer loads its own assets and has no analytics. The research pages link to external sources when you choose to open them.